Functional, beautiful kitchens built around how you actually cook and live.
Functional, beautiful kitchens built around how you actually cook and live.
Start Your Project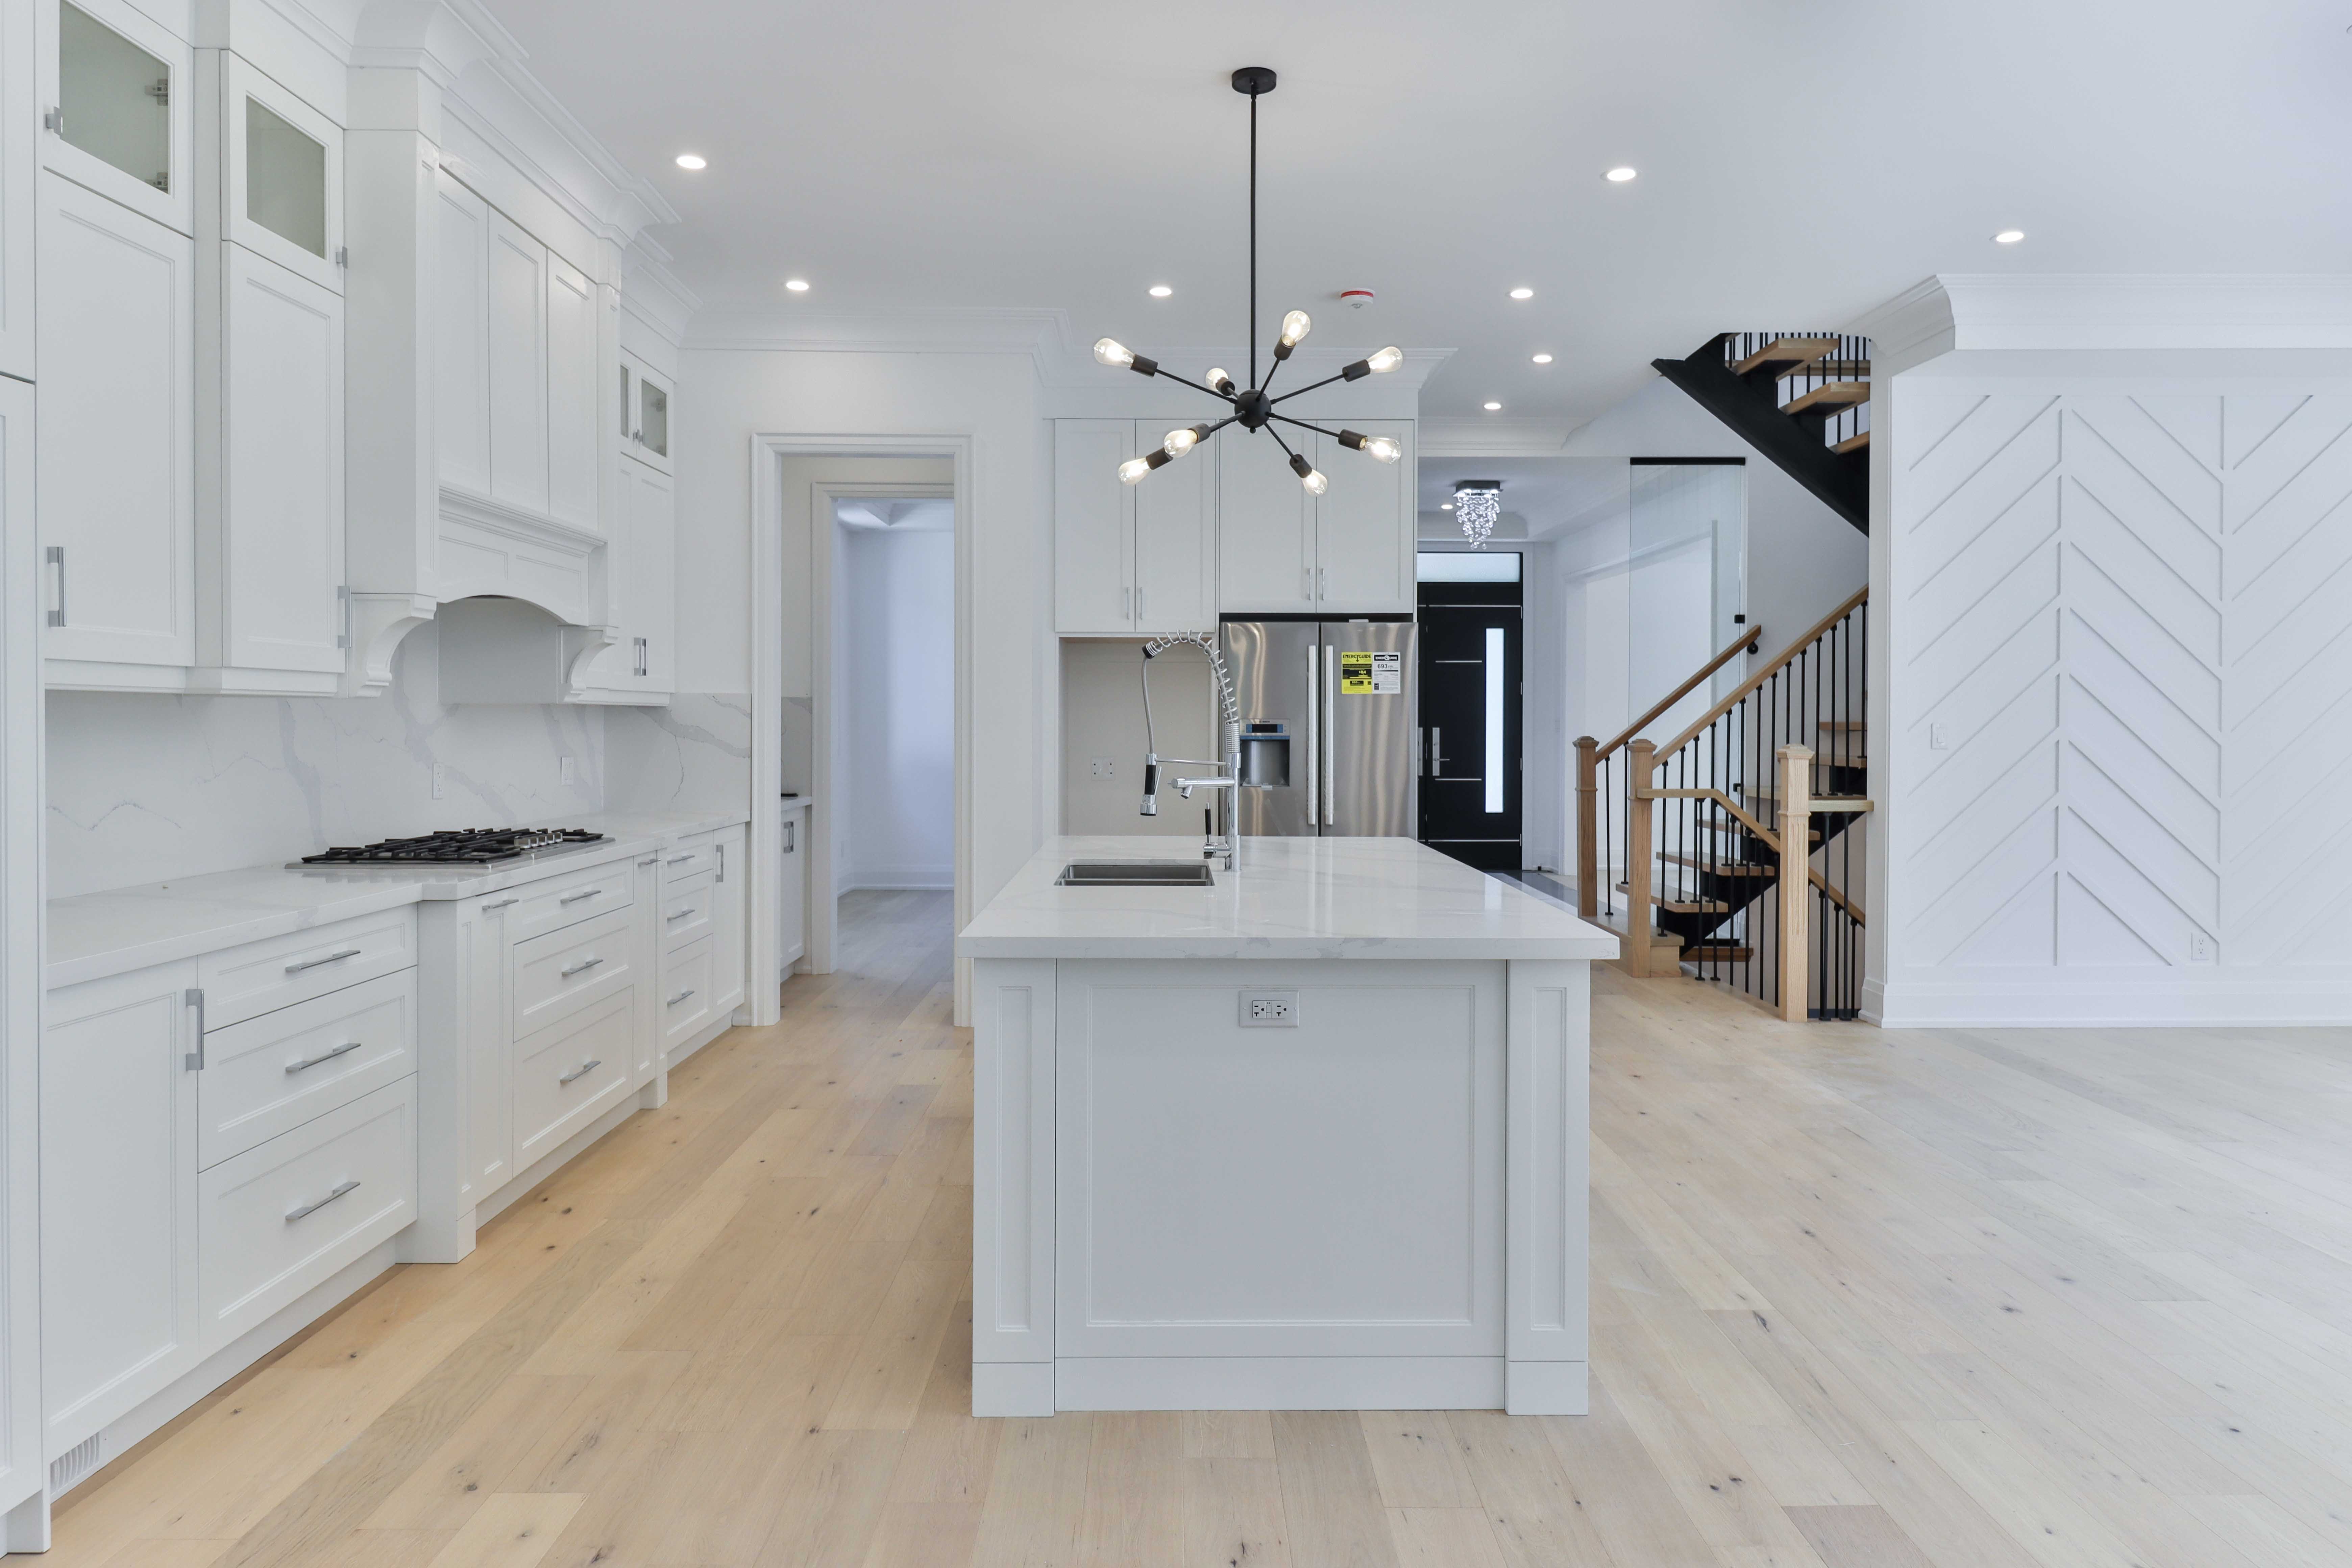
Layouts designed for how your kitchen actually gets used.
Quality materials and clean, precise installation.
Moving fixtures and wiring to support your new layout.
Finishing details that tie the whole room together.
Understand the project, goals, property and expectations.
Inspect conditions and define the real scope.
Scope, allowances, pricing structure and expected timeline.
Coordinate drawings, engineering and permits when required.
Execute the work with project management and progress updates.
Review completion, deficiencies and handover.
Yes, relocating plumbing and electrical is a common part of kitchen renovations we handle.
Most kitchen renovations run several weeks depending on scope. We'll give you a specific timeline in your proposal.
Yes, we can guide you through layout and material choices as part of the process.
Serving Durham Region & the GTA. Let's talk about your space and goals.
Start Your Project