Turn unused square footage into livable, valuable space.
Turn unused square footage into livable, valuable space.
Start Your Project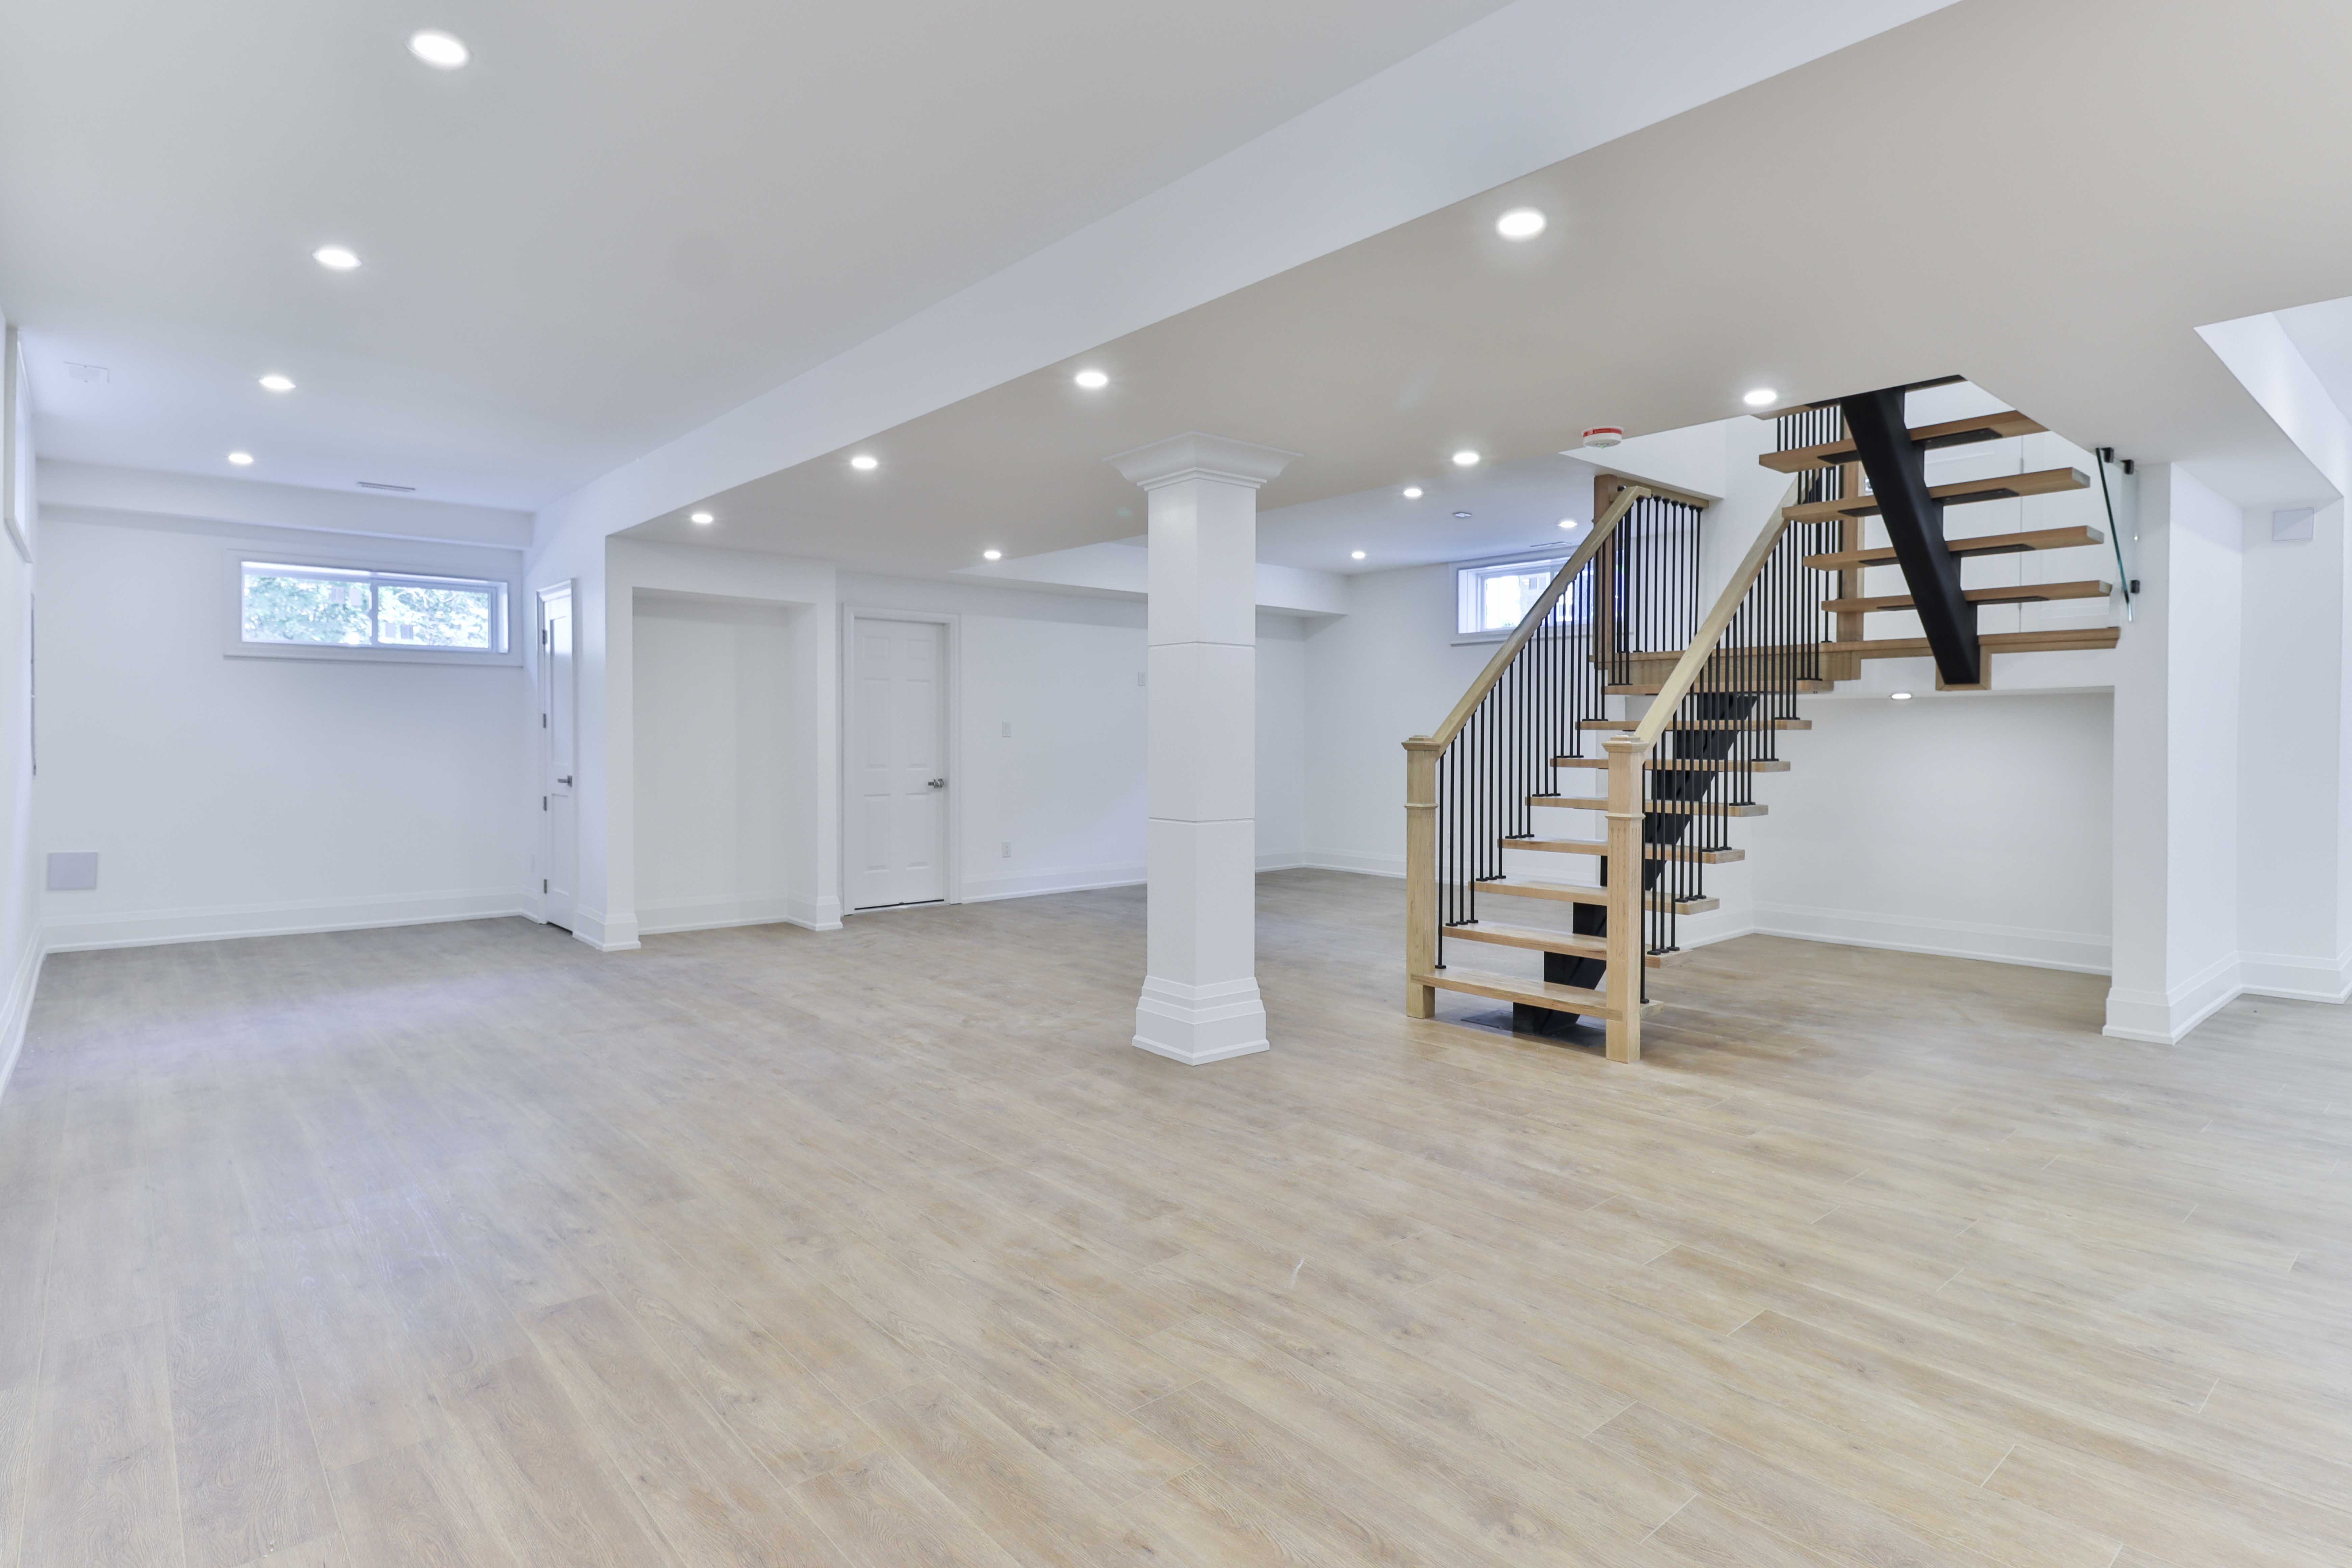
Proper framing and insulation for a comfortable, code-compliant space.
Adding egress where needed for safety and code compliance.
Adding functional amenities to your finished basement.
Flooring selected and installed to suit below-grade conditions.
Understand the project, goals, property and expectations.
Inspect conditions and define the real scope.
Scope, allowances, pricing structure and expected timeline.
Coordinate drawings, engineering and permits when required.
Execute the work with project management and progress updates.
Review completion, deficiencies and handover.
In most cases yes. We coordinate permits as part of the process.
Yes, addressing moisture is part of properly finishing a basement.
Yes, a legal apartment has additional code, egress, and separation requirements. See our dedicated Legal Basement Apartments page.
Serving Durham Region & the GTA. Let's talk about your space and goals.
Start Your Project